


Plans are in the works to amend the approved SP for the Shelby Woods East Nashville development near Shelby Park. The amended proposal includes a mix of unit types including up to 298 multi-family units, and 39 single-family units. It also joins a collection of planned developments along Davidson Street just south of the planned redevelopment of the East Bank and new Titans Stadium. The project address is 1409 Davidson Street.


Slide the image to see What’s Now & Next.
Shown for context only.
The property was rezoned from RS5 to SP-MR back in 2015 and permitted a total of 149 units. The development mix included up to 110 multi-family units accessed from Davidson Street and up to 39 detached residential units accessed from Village Court.
A request to amend the existing Specific Plan has now been submitted which increases the total number of units from 149 to 337. Once approved, the request will permit the amended plan on the 9.64-acre site. The project anticipates 16 months of construction starting in October 2023. The request was made by Dale & Associates, on behalf of the developer, Upside LLC. Here’s the quick rundown.


Development Rundown
Shelby Woods East Nashville
- What’s Now: Wooded site.
- What’s Next: Multifamily Development
- Developer: Upside, LLC.
- Architect: Powell Nashville
- Civil: Dale & Associates
- Capacity: 337 Units, Parking, & Amenities


The property is divided into 3 development zones: single-family development, conservation area, and multifamily development. The 3 development zones are tied together by two pedestrian connectors. The project also has site disturbance goals which will be executed using different building methods.


Slide the image to see What’s Now & Next.
2015 Plan vs. 2022 Amended plan
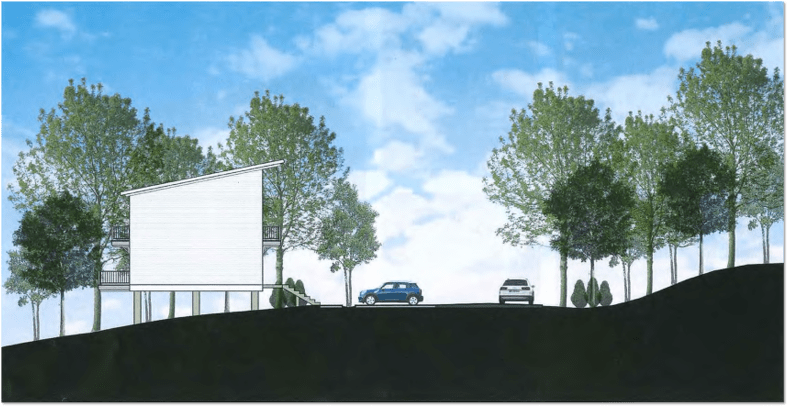
The Single-Family development zone includes garage loaded homes and “treehouse” style homes built on geo piers. Like the previous plan, the total number of single-family homes and their access from Village Court remains the same. However, the layout and quantity of the two home types have changed.
The conservation area is situated between the single family and multifamily zones. This central portion of the site, which is situated in the floodplain, will be conserved for open space. It also includes a connector which links the two development zones and Shelby Park.

The Multifamily development zone is intended to front Davidson Street with an 8-story multifamily building; the initial plan proposed 3-stories. The parking garage is proposed to the rear of the property and recessed into the hill. The multifamily units would be built on the flat portions of the property. There’s a gateway connector proposed along Davidson Street and will be used to enhance the entrance into the new building. The plans did not provide building renderings however, there are updated images showing proposed architectural characteristics.


The project is slated for the 1/12/2023 Metro Planning Agenda.
Be sure to subscribe for more on this and other Developments In & Around Nashville!

