


Developed by Vintage South, Highland Yards is a new adaptive reuse development situated in East Nashville. Vintage South has a proven track record of developing successful adaptive reuse projects across Nashville. These projects are transformative taking the often-demolished industrial warehouses and creating new landmarks and economic centers in residential neighborhoods. Vintage South has enlisted commercial broker Sagemont Real Estate who has leased nearly 100% of Highland Yards. The project is located at the corner of McFerrin & Douglas Avenues and just 5 minutes to Downtown Nashville.


Adaptive reuse projects are known for providing multiple benefits — they can be more environmentally sustainable than new construction, they can revitalize structures that are in a state of disrepair, and allow companies to build out unique spaces. They also reinforce the sense of place for both longtime and new residents by preserving some of the neighborhood’s past. The images below provide a glimpse of the development both before and during construction.


Highland Yards will become a vibrant development of restaurants, retail, and office space located in the heart of the Highland Heights neighborhood of East Nashville. The original structures, along with floors, brick, and window frames have remained as the space has been meticulously restored to its original state.
There are a large number of corporate and entrepreneurial creatives living in East Nashville, and we believe this project provides an opportunity for them to have more convenient office space with hotel-like amenities. The quality of the restaurants, spa, and fitness here is exceptional.
Trent Yates – Partner at Sagemont Real Estate
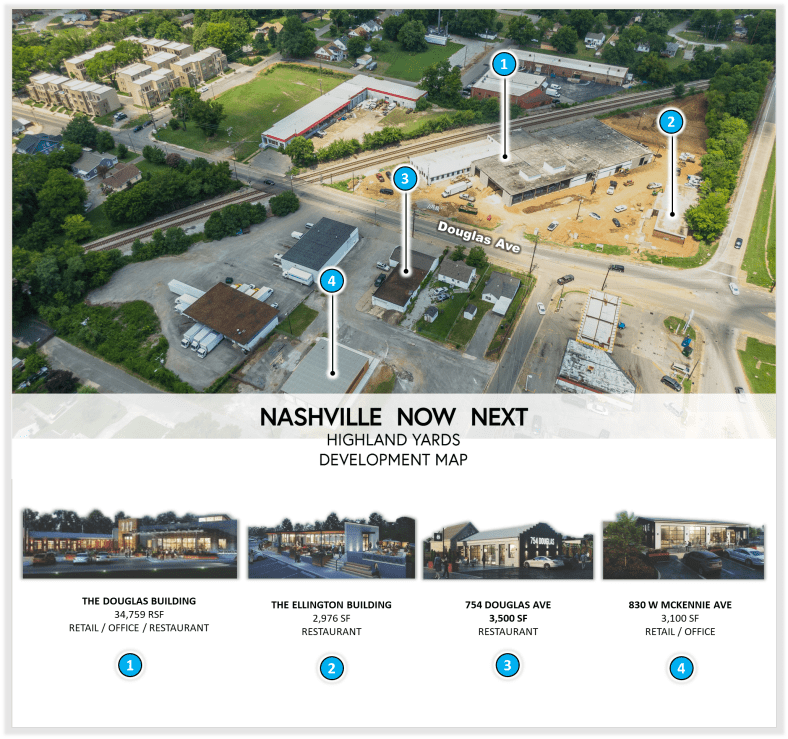
Highland yards consists of 4 different building structures. The structures located to the North of Douglas Avenue was originally Vaughn Manufacturing dating back to the mid-1920s. They supply tools and metal stamping die components serving the appliance, automotive, vending machine, lighting, office furniture, as well as the lawn and garden equipment industries. They have since relocated their operations to Ashland City. The 2 buildings to the South of Douglas Avenue have had various uses including an automotive fuel and electric service center.
1 – The Douglas Building

The Douglas building is the largest of the 4 structures at 34,759 SF. The Current tenants in this multi-use space includes:
- Holiday Salon + Bathhouse – This was the first tenant in the project and they have expanded their footprint in the building since opening. This spa concept by Melody Geer was the setting for Kacie Musgraves cover story in Rolling Stone last year, It has also been the setting for some music videos.
- SHED Fitness
- Flora & Fauna Café + Roaster – A coffeehouse and full service restaurant by Hunter Freemont, the former GM at Frothy Monkey.
- Kisser – A full service restaurant by Brian Lea and Leina Horii in partnership with Strategic Hospitality (Currently Under Construction)
- Otaku Ramen – A full service restaurant with large amount of dine-in and patio seating (Currently Under Construction)
- Garage Sale Vintage – This is a bar, vintage clothing, and vinyl record shop out of Denver. They are also going into the 5th & Broad development. Their space is currently under construction and will feature a large patio.
Sagemont is currently in negotiations with other prospects for the remaining spaces.
2 – The Ellington Building

Across from The Douglas Building is the 2,975 SF Ellington Building. Located closest to the corner of Douglas & McFerrin Avenues, this single tenant site will become the home of Golden Pony. Golden Pony is a cocktail bar with elevated food by Liz Komoromi and Sam Graham.
3 – 754 Douglas Avenue

754 Douglas Avenue is now the new home of Southern Grist located to the South of Douglas Avenue. The popular local brewery relocated from its original location on Porter Road. This new location offers a wide selection of Southern Grist’s craft beers as well as a new and improved menu. The new location was designed by Remick Architecture and constructed by Dowdle Construction Group. This was the only property sold at Highland Yards.
4 – 830 W McKennie Avenue

830 West McKinnie Ave is a 3,100 SF single tenant creative office building. The building is located behind Southern Grist and was also a fuel and electric service center. The property is now home to AMFM Music Management. The Douglas building, Ellington Building, and 830 W McKinnie Ave were designed by CDP Architecture.
Here is a look at current construction progress at Highland Yards.


For information on remaining leasing opportunities, please contact Trent Yates with Sagemont Real Estate using the link (here)
Be sure to subscribe for more on this and other Developments In & Around Nashville!

